


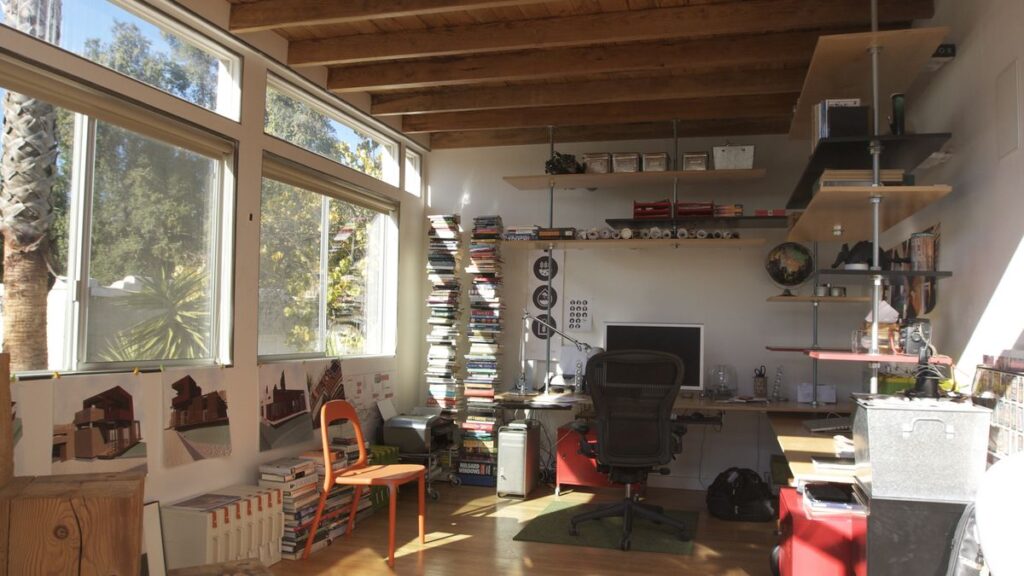
Not every home has a spare room for an office. If you work from a bedroom corner or the kitchen table, a closet can become a surprisingly good workspace. A closet office, sometimes called a “cloffice”, gives you a defined place to work and, just as important, a door you can close when the workday ends.
This guide walks you through planning a closet office from start to finish: how to tell whether your closet is suitable, how to measure, which desk and storage options work best, and how to handle lighting, power and airflow in a small, enclosed space. You will also find the most common mistakes and a short checklist to use before you buy anything.
Is your closet a good candidate?
Almost any closet can hold a laptop, but a comfortable daily workspace needs a few basics. Check these points before you empty it:
- Width. A reach-in closet should be wide enough for a desk surface plus a little elbow room on each side. If you can only fit a narrow shelf, the space may work for occasional tasks but not for a full workday.
- Depth. Measure from the back wall to the door frame. You need enough depth for a monitor or laptop at a comfortable viewing distance, or a plan to let the desk extend slightly beyond the door line.
- Doors. Sliding, bifold and hinged doors behave very differently. Hinged doors can swing back against the wall, while bifold and sliding doors may block part of the opening.
- Power. See whether there is an outlet inside or near the closet. This shapes much of the planning.
- Light and air. Closets are often dark and stuffy. You will need to bring light in, and the room outside should ventilate well.
Walk-in closets offer more options, including an L-shaped desk or a chair that fits fully inside, but the same questions apply.
Measure carefully before you buy
Small spaces punish guesswork. Take these measurements and write them down:
- Interior width, wall to wall, at desk height and at floor level (walls are not always perfectly straight).
- Interior depth, from the back wall to the inside of the door frame.
- Height of the opening and of any existing shelf or hanging rod.
- Position of outlets, light switches, baseboards and any trim that sticks out.
- The space in front of the closet, where your chair will sit and slide back.
Sketch the closet on paper or with a free floor-plan app and draw the desk, chair and storage to scale. Mark the door swing too. This quick drawing often reveals that a product you liked online will not fit, before you pay for it.
Choose the right desk setup
The desk is the heart of the closet office, and you have three main approaches:
Built-in or wall-mounted surface
A countertop or shelf-style board fixed to wall cleats or brackets uses the full width of the closet and leaves floor space clear for your legs. It is the most space-efficient option, and it can be cut to the exact size you measured. Fix it into studs or with anchors rated for the load, since you will lean on it every day.
Freestanding desk
A narrow desk that slides into the closet is easier to install and to take with you when you move. Choose one that fits with a small gap on each side so you can get it in and out without scratching the walls.
Fold-down desk
If the closet still has to store clothes or household items, a fold-down desk lets you close everything when you are not working. It works best for laptop use and lighter tasks.
Whatever you choose, set the work surface at a height that keeps your shoulders relaxed and your forearms roughly parallel to the floor when typing. If several people of different heights will use the space, an adjustable chair with a footrest is easier than an adjustable desk in such a tight spot.
Use vertical space for storage
A closet’s best asset is its height. Instead of filling the desk with supplies, build upward:
- Shelves above the desk. Keep the first shelf high enough to clear your monitor and avoid hitting your head when you lean in.
- Pegboard or rail systems. Mount them on the side walls for headphones, cables, scissors and small baskets.
- Under-desk drawers or a rolling cart. A slim cart can slide out when you need it and tuck back under the desk.
- The door itself. Over-the-door organisers or hooks hold notebooks, chargers and bags without taking desk space, as long as the door still closes easily.
- Top shelf for archives. Use the highest shelf for things you rarely touch, such as old documents and spare supplies.
Keep the area directly in front of your eyes clear. Too many shelves and objects close to your face make a small space feel even smaller.
Lighting, power and airflow
These three details decide whether a closet office feels pleasant or claustrophobic.
- Lighting. Add a task light that does not create glare on the screen. LED strip lights under the lowest shelf spread light evenly across the desk. If possible, place the closet office where daylight from a window reaches the opening.
- Power. Use a quality power strip mounted under the desk or on a side wall to keep cords off the work surface. If there is no outlet inside the closet, avoid running extension cords under rugs or through the door gap where they can be pinched; ask a qualified electrician about adding an outlet.
- Heat and air. Computers, monitors and lamps produce heat. Keep the doors open while you work, leave a gap behind equipment and consider a small, quiet fan if the space gets warm.
- Cables. Route cables along the back edge of the desk with clips or a cable tray so nothing dangles near your knees.
Make it comfortable and pleasant
A small office should still feel like a place you want to sit in. A light paint colour on the interior walls reflects more light and makes the space look larger. A mirror or a piece of art on a side wall adds depth. A small rug in front of the closet defines the work zone in the room and protects the floor from the chair.
Think about sound as well. Clothes, fabric panels or a soft pinboard on the side walls absorb some echo, which helps on video calls. Check your camera view: the back of a closet can look cramped on screen, so a neat shelf or a plain wall behind you usually works better than a pile of boxes.
Common mistakes to avoid
- Buying furniture before measuring. Even a few centimetres too wide means the desk will not fit.
- Ignoring the door. Bifold doors in particular can block part of the desk. Removing them or replacing them with a curtain is an option in many homes, but keep the hardware if you rent.
- Overloading shelves. Shelves above the desk should hold only what you can secure. Use proper fixings and keep heavy items low.
- Forgetting the chair. The chair needs room to slide back. Plan the space in front of the closet as part of the office.
- Skipping ventilation. Working with closed doors in a warm, enclosed space quickly becomes uncomfortable and is not good for your equipment.
Quick planning checklist
- Measure width, depth, height, door swing and outlet position.
- Draw a simple plan to scale, including the chair area.
- Choose a built-in, freestanding or fold-down desk based on your measurements and needs.
- Plan vertical storage, keeping your direct line of sight clear.
- Add task lighting, organised power and a cable route.
- Test the setup for a week and adjust shelf height, lighting and storage as needed.
Summary
A closet office turns an underused space into a focused place to work, with the bonus of a door you can close at the end of the day. Measure first, plan the layout on paper, choose a desk that fits your space and habits, store things vertically and give special attention to light, power and airflow. With careful planning, even a small reach-in closet can become a comfortable, efficient home office.
Photo: Home Office for Architect – Flickr – Jeremy Levine Design, by Jeremy Levine from Los Angeles, United States, license CC BY 2.0, via Wikimedia Commons. Cropped.